

The Design Matters Blog
Advice On New Home Design And Construction, Kitchen And Bath Remodeling, And Living Space Renovation.

Arlington Renovation | The Interior Changes
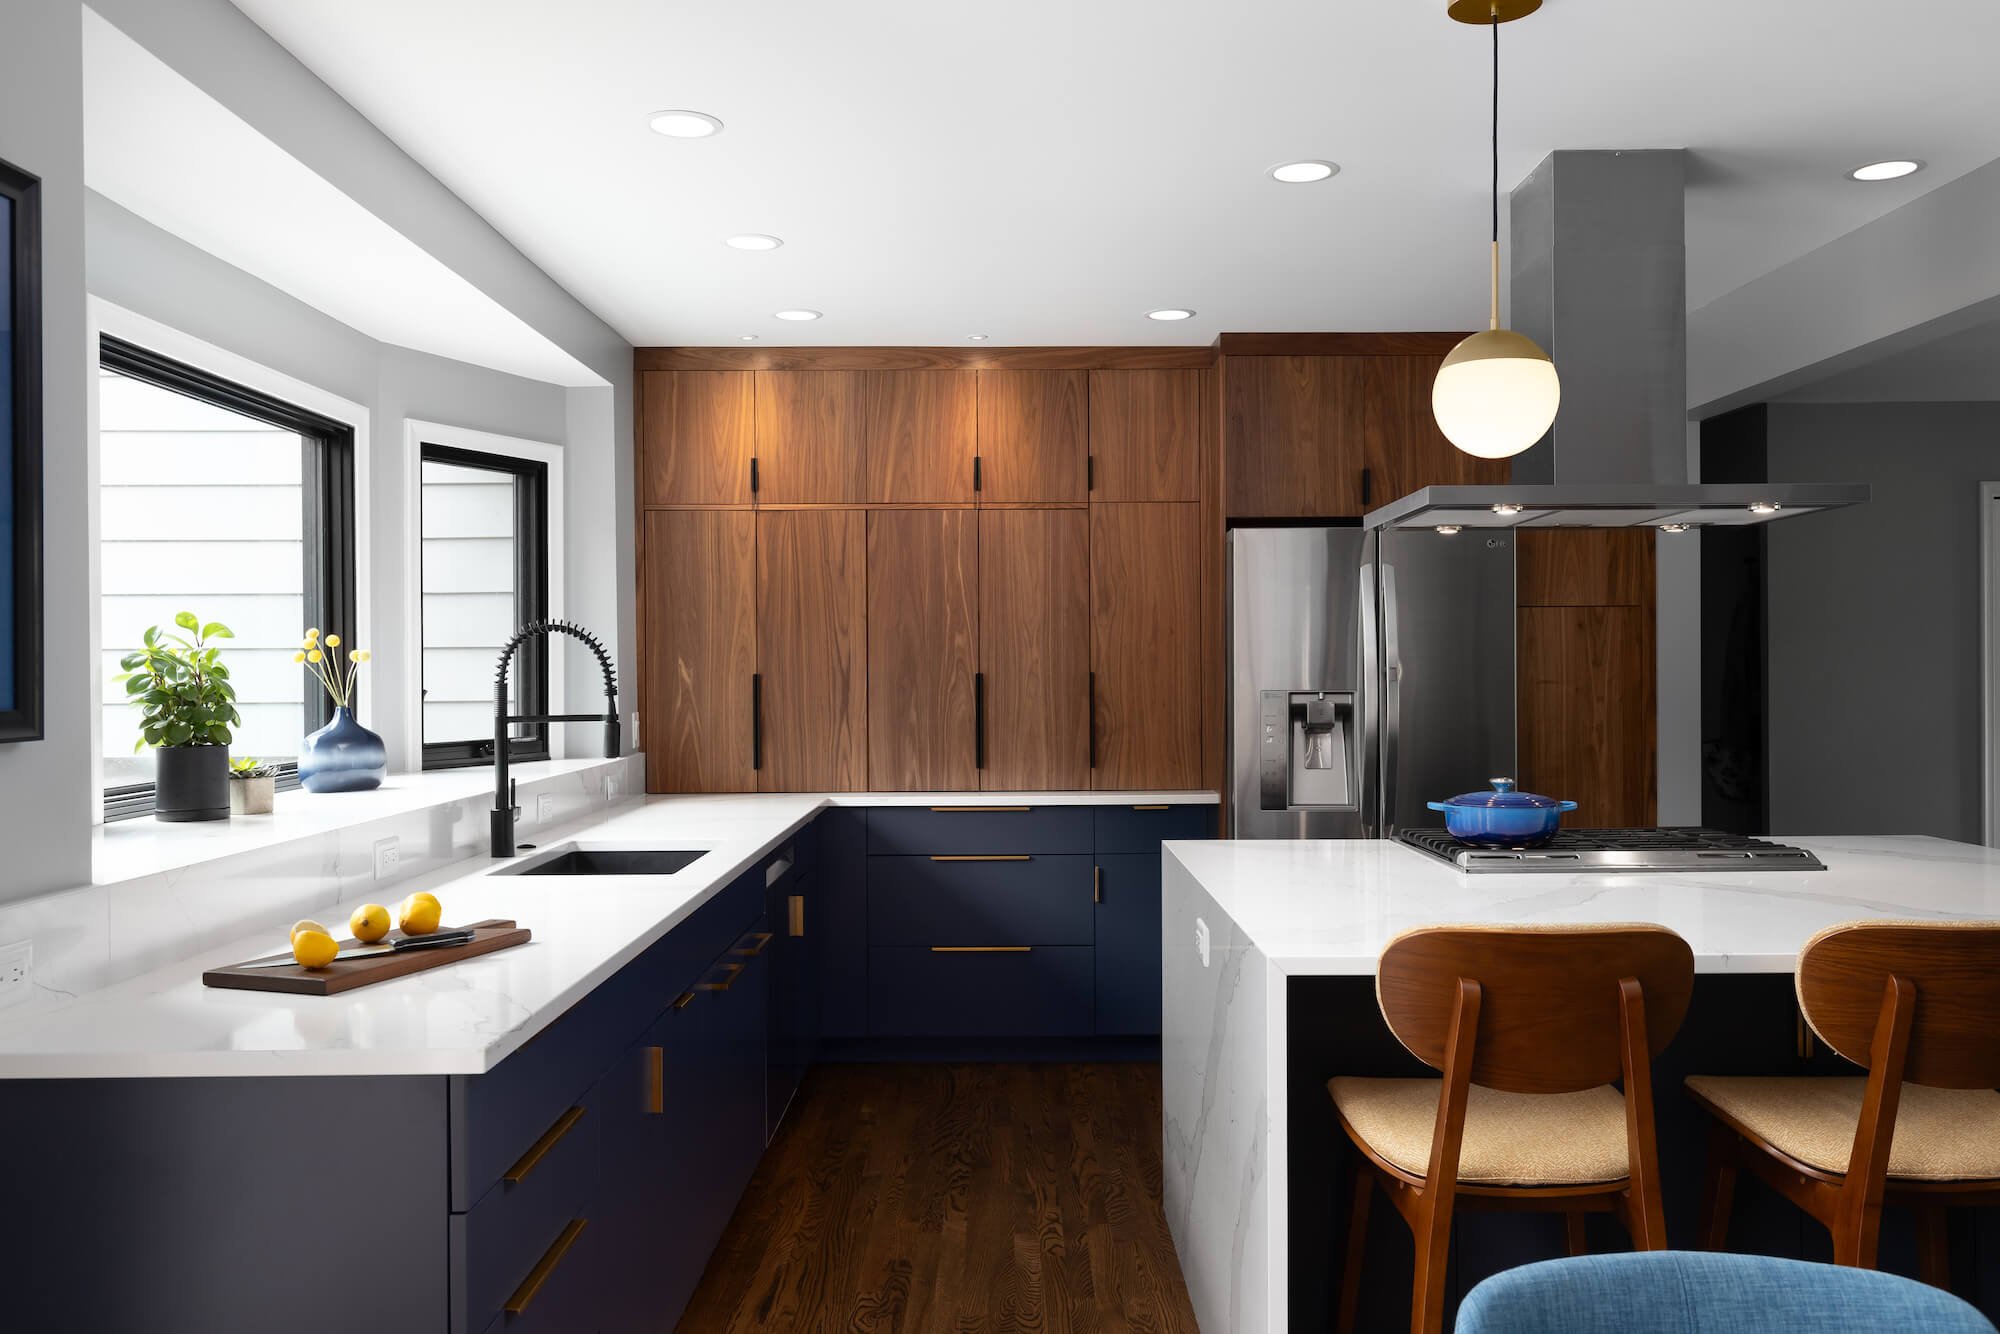
The new kitchen layout combines both spaces, the kitchen and dining room, and creates a central island for gathering and casual eating. The existing dining room will now be the main room for all "table" dinners.

Arlington Renovation | Plans
We are excited to showcase this particular remodeling project on our "behind the scenes" blog! What is interesting about this project is the cumulative effect of making a lot of small changes. Our clients are a young and growing family, and wanted to make this house work for them - open, lively, and most importantly, functional! Also, we are updating the entire interior of the space. Check out our specific goals below and the existing floor plans.

Design Matters | Bronze Grid Shower Doors
Add a timeless elegance to your home with beautiful bronze shower doors. With the simple aesthetic, they are able to fit traditional or contemporary styles.

Design Matters | Feature Walls
Adding a focal point to a room with an accent wall can be a great way to liven up your space. Whether you choose a standout paint color or select a patterned wallpaper, featured walls can be easy solutions to transform your space.
Cobblestone Farmhouse | Siding is Stained
Staining the siding for the Cobblestone Farmhouse remodeling project.
Cobblestone Farmhouse | Intricate Stonework
The Cobblestone farmhouse gets a facelift with this intricate stonework.
Cobblestone Farmhouse | Garage Floor Pour
Pouring the floor at the Cobblestone farmhouse project.
Cobblestone Farmhouse | Drywall Begins
Photographs of the drywall installation at the Cobblestone farmhouse project.
Cobblestone Farmhouse | Interior Framing
Framing fun. Photographs of interior Framing at the Cobblestone farmhouse custom home project.
Cobblestone Farmhouse | Insulation
It's all happening! Insulation shots at the Cobblestone Farmhouse by Forward Design Build Remodel.
Cobblestone Farmhouse | Exterior Finishes
This place is really shaping up! Exterior photographs at the cobblestone farmhouse custom home.
Cobblestone Farmhouse | Master Bath
An update about the master bath at Cobblestone farmhouse, which features an entire wall of glass for the new shower!
Cobblestone Farmhouse | Half Bath
Updates on the half bathroom project at Cobblestone. The countertop has been installed and we're working on the paint.
Cobblestone Farmhouse | Guest Bath
Guess what? The guest bathroom is going in at the cobblestone farmhouse custom home in Michigan!
Cobblestone Farmhouse | A Custom Dog Bath
This custom home is truly personalized for the client! They wanted a dog bath, and they got a truly awesome one. Because pets are friends and friends need baths.
Cobblestone Farmhouse | Built In Kitchen Seating
Custom kitchen seating was on order at the Cobblestone Farmhouse custom home project.
Cobblestone Farmhouse | Hardwood Flooring
The installation continues.. how gorgeous is this walnut flooring at the cobblestone farmhouse project??

Cobblestone Farmhouse | Flooring
An incredibly great decision!! This walnut flooring is bringing the home's modern-but-cozy custom home together.
Cobblestone Farmhouse | Exterior Masonry Update
Final details are being addressed at this custom home project by Forward Design Build Remodel. Exterior masonry and finishes!
Cobblestone Farmhouse | Kitchen Cabinetry
Photograph update for the cobblestone farmhouse - kitchen cabinets have arrived and are being installed by the team.