

The Design Matters Blog
Advice On New Home Design And Construction, Kitchen And Bath Remodeling, And Living Space Renovation.
Michael Kitchen - Floor Plan Design
The floor plan consists of two long cabinet runs with a central island. The small addition squares off the kitchen and allows a large glass expanse facing the pond and back yard.
Michael Kitchen - Design
We have just started a kitchen remodel in Ann Arbor. We will be expanding the kitchen by placing a large steel beam and three large windows to capture a view to a pond.
Baseview Custom Home: Helical Pliers
The site is excavated and the base is filled with gravel. The soil is full of organic material, so a traditional foundation will not work.
Baseview Custom Home: Demolition
This is 10 minutes into demo, its amazing how easy this cottage came down.
Baseview Custom Home: Salvage
After several other items were removed and donated, the existing pine flooring was removed - as much as possible - for re-use into the new floor or other trim details.
Baseview Custom Home: Design
The Baseview House is inspired by the former structure, but enlarged and updated to be a fantastic lake house. There is a strong emphasis on public areas and views to the lake.
Baseview Custom Home: Existing Structure
The existing cottage served its purpose very well as the family summer vacation hot spot. To preserve nostalgia, we salvaged some great 5/4 pine, to use in the new house.

Design Matters | Latest Project
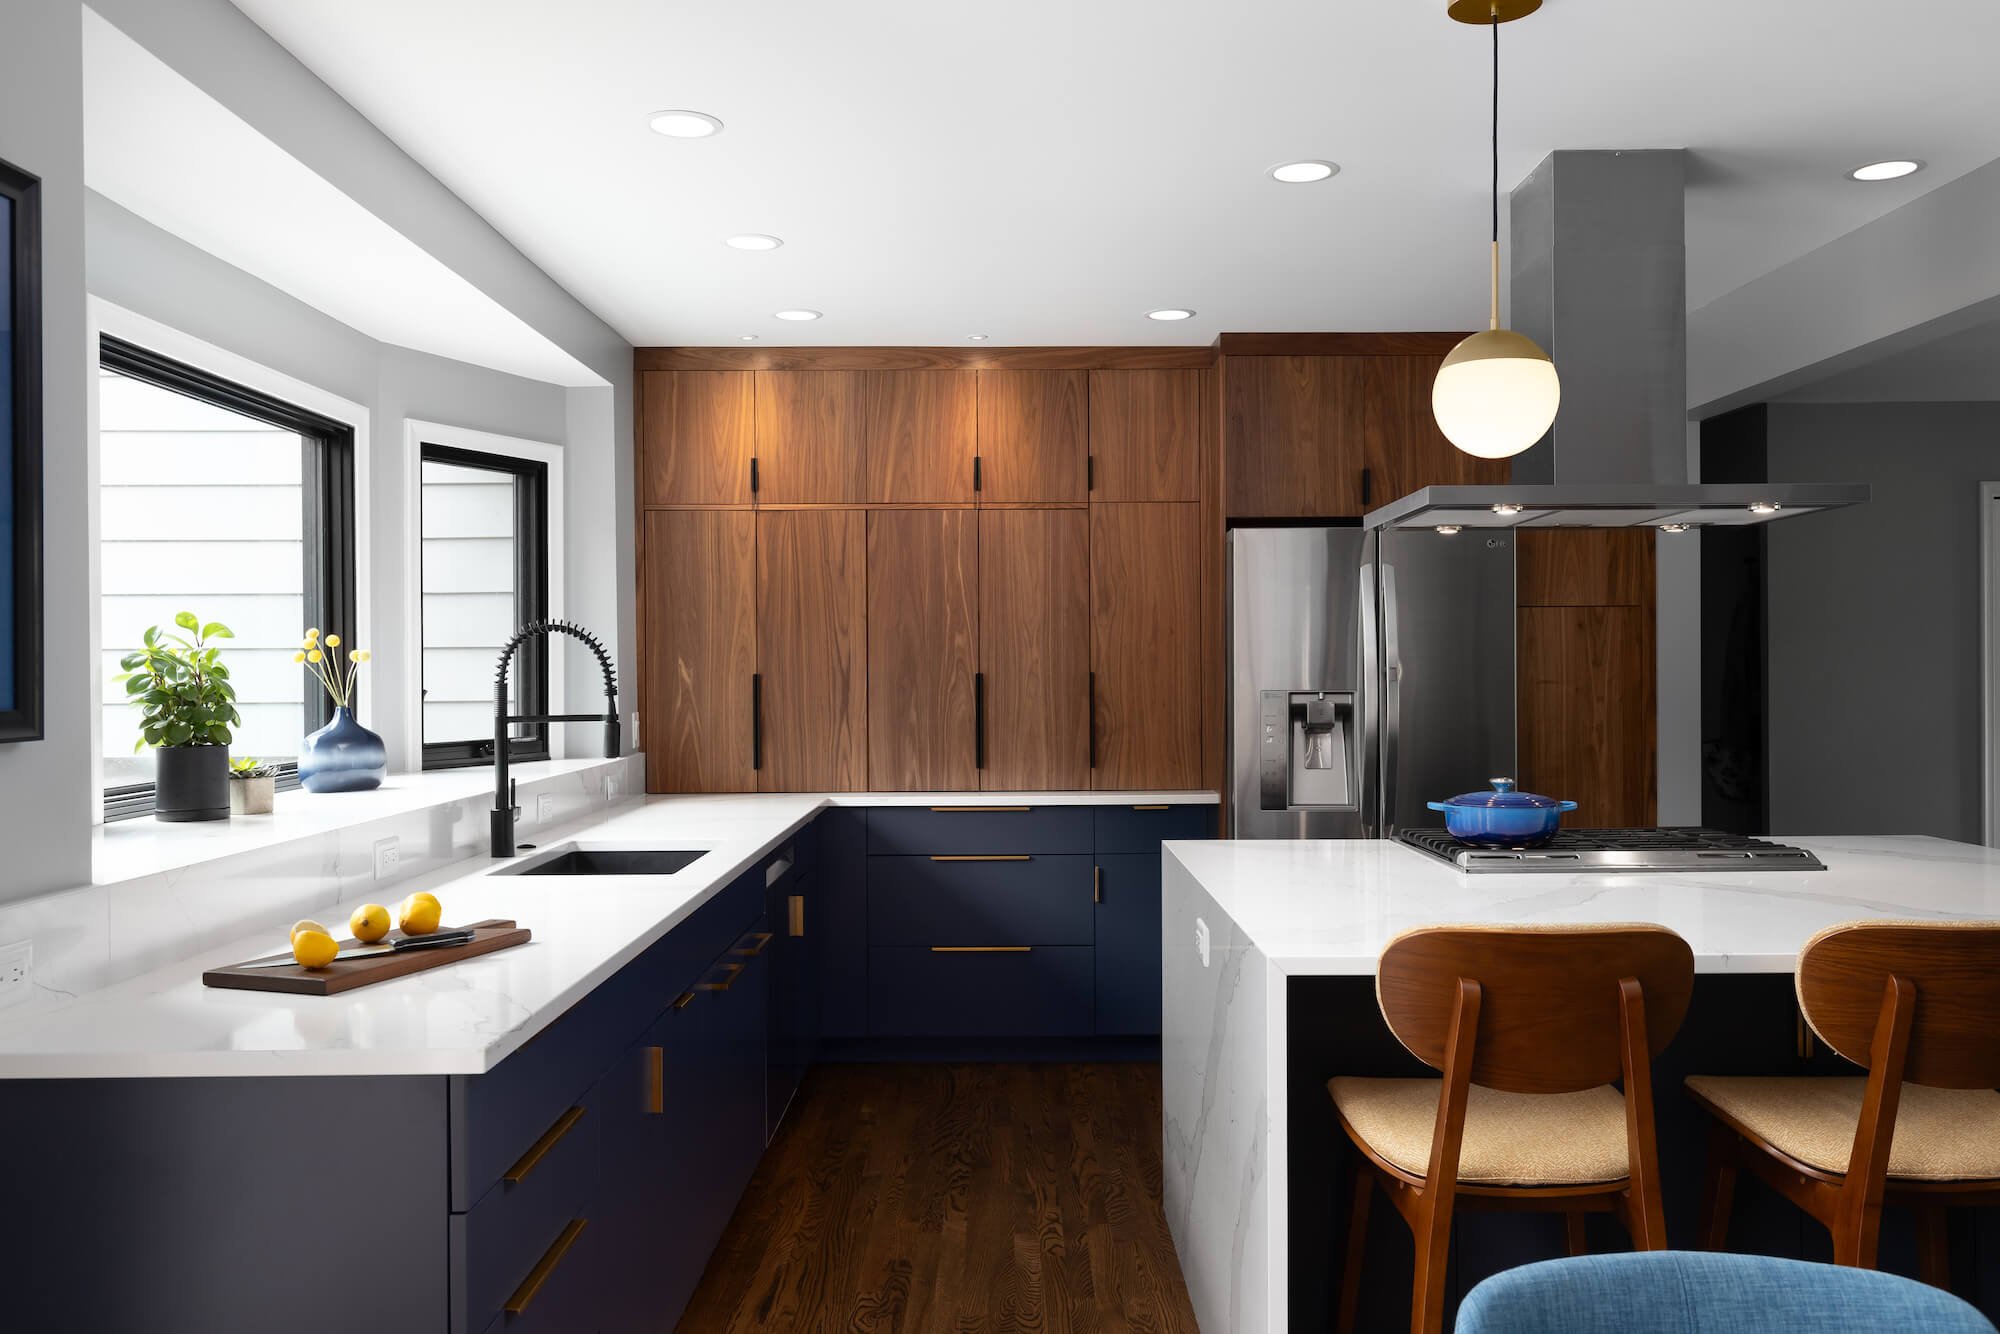
Check out our latest project, a creative kitchen remodel located in Ann Arbor. The goal of this project was to transform a functional kitchen into a beautiful space that is well suited for entertaining.

Design Matters | FDB Named Regional Contractor of the Year
We are pleased to announce that we are the regional winner for the 2012 COTY award for baths between $30,000 and $60,000!

Design Matters | Latest Kitchen Remodel
Our clients for this project wanted to transform their cramped kitchen into a space that would be as comfortable for two people as it would be for twenty.